

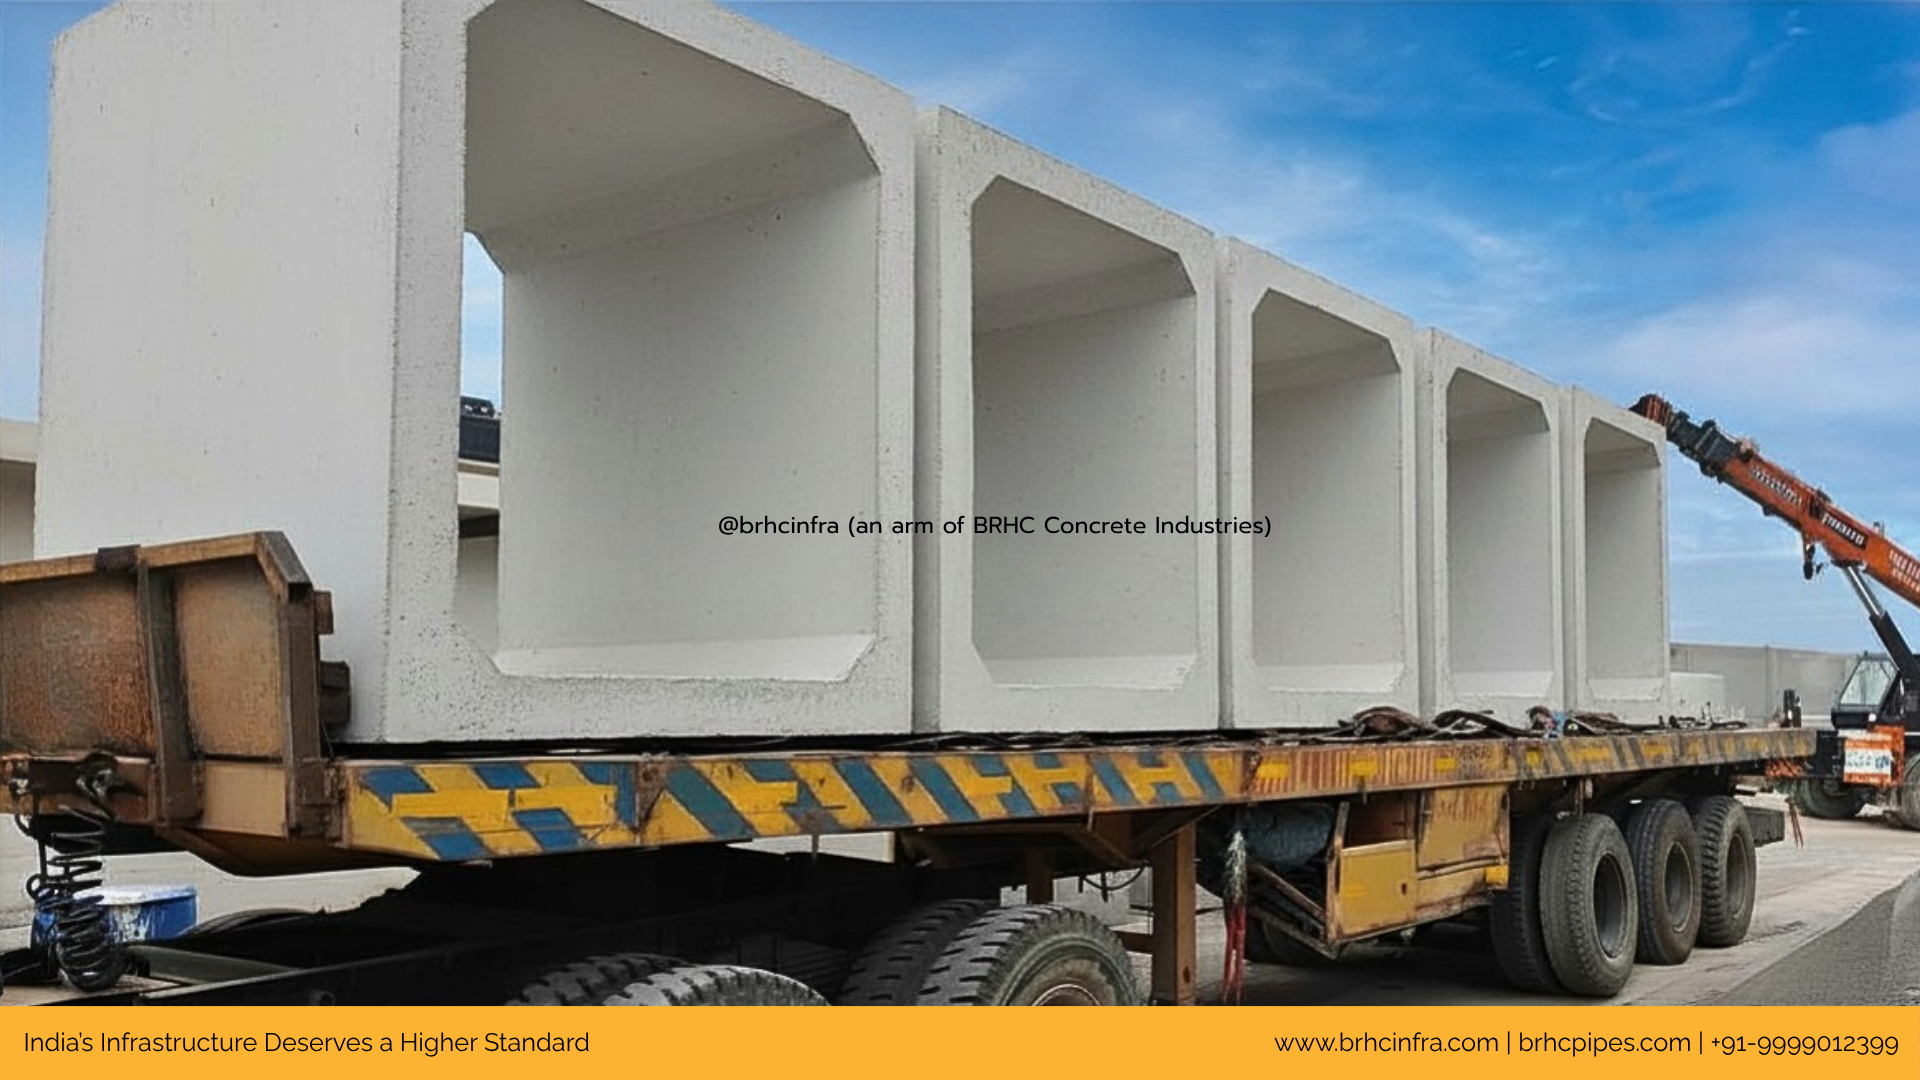
A box culvert is specified by exactly two numbers: width and height of the internal opening, but those two numbers drive everything else on the drawing: wall thickness, corner detailing, joint type, and the load class the unit can carry once it's buried. If you're pulling a BOQ together or checking a supplier's offer against your drawing, the specification sheet is where the real comparison happens, not the brochure copy around it.
This post breaks down what actually sits inside a box culvert spec sheet, how the numbers relate to each other, and what to check before you finalise a size.
How Box Culvert Sizes Are Defined
Every box culvert size is read as B × H: internal width by internal height, in millimetres. A 1000×1000 unit has a 1000mm clear opening on both axes; a 1400×800 unit is wider than it is tall, which is common where headroom below the road formation is limited but flow width needs to be maintained.
Manufacturers don't stop at the internal opening. A full spec sheet for a single size will typically list:
B - internal width
H - internal height
B1 - overall external width (B plus both wall thicknesses)
H1 - overall external height (H plus base and top slab thickness)
L - unit length, i.e. how much culvert run one segment covers
TS - top/base slab thickness
TW - side wall thickness
C - corner fillet or chamfer dimension
D1 / D2 - joint recess dimensions, where applicable
The gap between B and B1 (or H and H1) tells you the wall thickness without needing to dig through a separate column, useful when you're cross-checking a supplier's drawing against a structural calc.
Available Size Range
Precast box culverts are produced across a wide span: from small utility-grade sections used for cable and duct protection, up to large single- and multi-cell sections used for road and rail crossings. Below is a representative slice of the range; the full chart covers 30+ standard combinations.
A few patterns worth knowing before you pick a size off a chart:
Wall thickness doesn't scale in a straight line with opening size. It jumps in steps as the section gets larger, since the structural demand on the wall is driven by the cover load above it, not just the span. Unit length also changes at the top end of the range: smaller and mid-range sections are typically cast at 2000mm lengths, while the largest sections (2000mm opening and above) are commonly cast shorter, around 1500mm, since longer units at that scale become difficult to handle and transport.
For the complete dimension chart, including B1, H1, corner fillet, and joint recess values for every standard size, refer to the box culvert product page or request the full spec sheet and drawing directly.
Wall Thickness and Load Class
Wall and slab thickness is the part of the spec that's easiest to overlook and the most important to check. A thin wall on paper might look identical to a thicker one in a brochure photo, but it's the dimension that determines whether a culvert can sit under a service lane with light traffic or under a carriageway carrying loaded trucks.
Box culverts are generally produced and selected against a defined wheel load rating: heavier load classes call for thicker walls, more reinforcement, and in many cases, a different concrete mix design. If your project sits under a National Highway, state road, or any carriageway open to commercial vehicle traffic, the load class needs to match that use, not just the nearest available size. This is exactly the kind of detail to confirm with your supplier's technical team against your project's loading requirement before ordering, rather than assuming a given size automatically clears your design load.
Joints and Foundation
Most precast box culvert ranges use a plug-and-socket joint between consecutive units, sealed with a rubber gasket and a mortar fill at the groove. Some ranges offer a flange-bolted connection for specific sizes where a mechanically fixed joint is preferred. This isn't universal across every size, so check availability against your selected dimension rather than assuming it.
Foundation requirements scale with width, not height. A compacted bedding layer over crushed stone, topped with a thin mortar bed, is standard practice. The bedding thickness itself increases as the culvert width increases, since a wider base spreads load over a larger foundation footprint. This is foundation prep, not the culvert unit itself, so it sits outside the precast scope and needs to be planned into the site programme separately.
What to Confirm Before You Order
A spec sheet answers the geometry question. It doesn't answer everything else that determines whether a given size is right for your site:
- Confirm the load class against your actual traffic or cover condition, not just the nearest catalogue size.
- Confirm unit length against your total culvert run length, since a shorter unit length at the larger end of the range means more joints per metre of culvert, which has its own implications for installation time and watertightness checks on site.
- Confirm whether your selected size is available in the joint type you need. Plug-and-socket is near-universal, flange-bolted is size-specific.
None of this changes the dimension chart. It changes whether the dimension chart you're looking at is the right one for your project.
Need a size that isn't on the standard chart, or want the full specification sheet for a particular dimension? Talk to our technical team or request the complete precast box culvert specification sheet.
Box culverts sit within BRHCInfra, our specialised arm for infrastructure-grade precast, built specifically for products like box culverts, U-drains, and chambers that go on national highway, railway, and large drainage project specifications. The full dimension chart, technical data, and product details live on the BRHCInfra box culvert page.
This post is for general technical reference. Final dimensions, load ratings, and joint specifications should be confirmed against your project's structural drawing and your supplier's current production specification before procurement.